Shape the vision
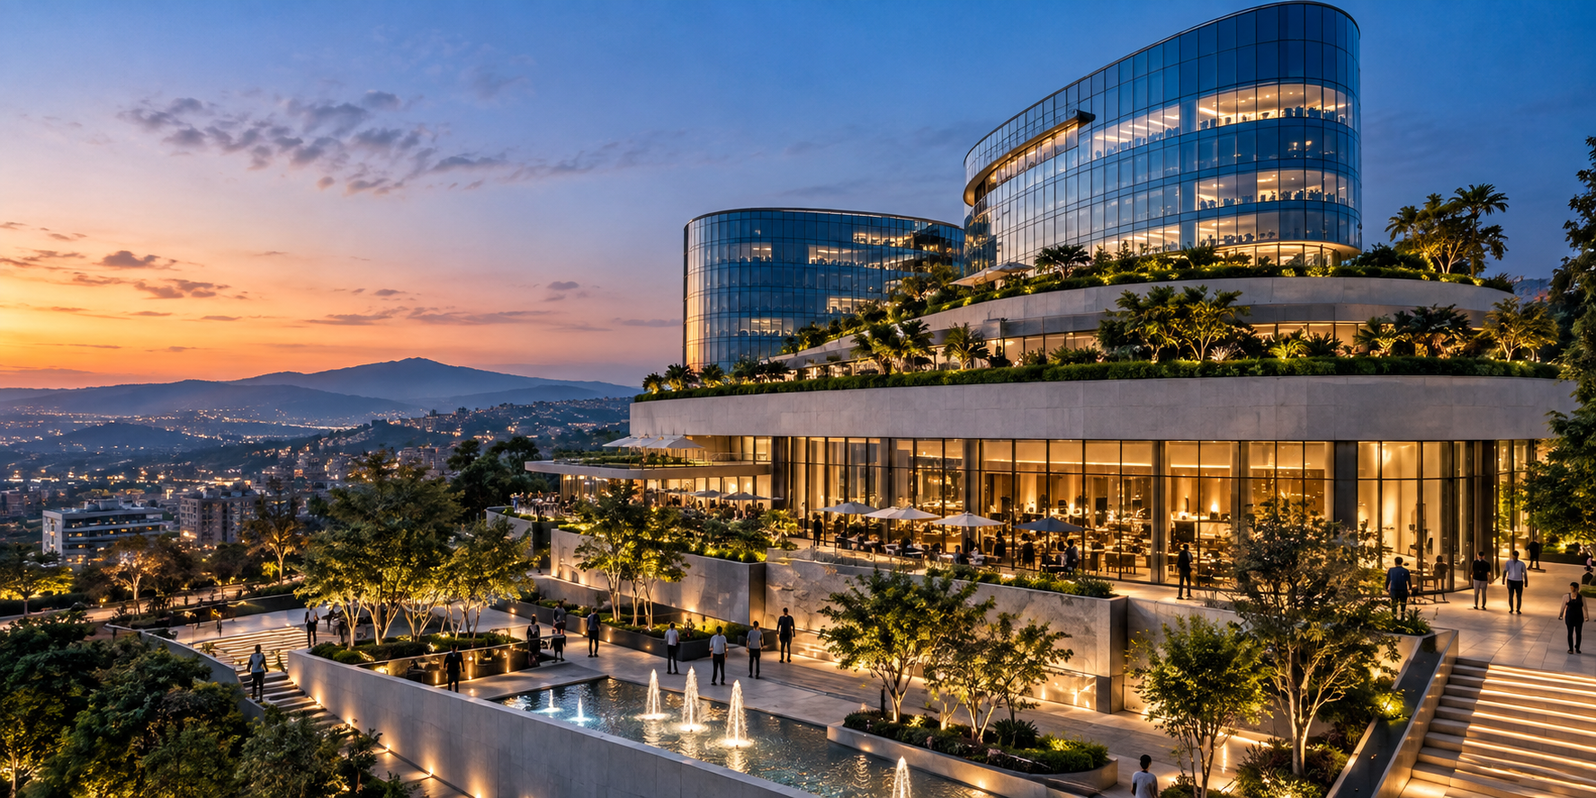
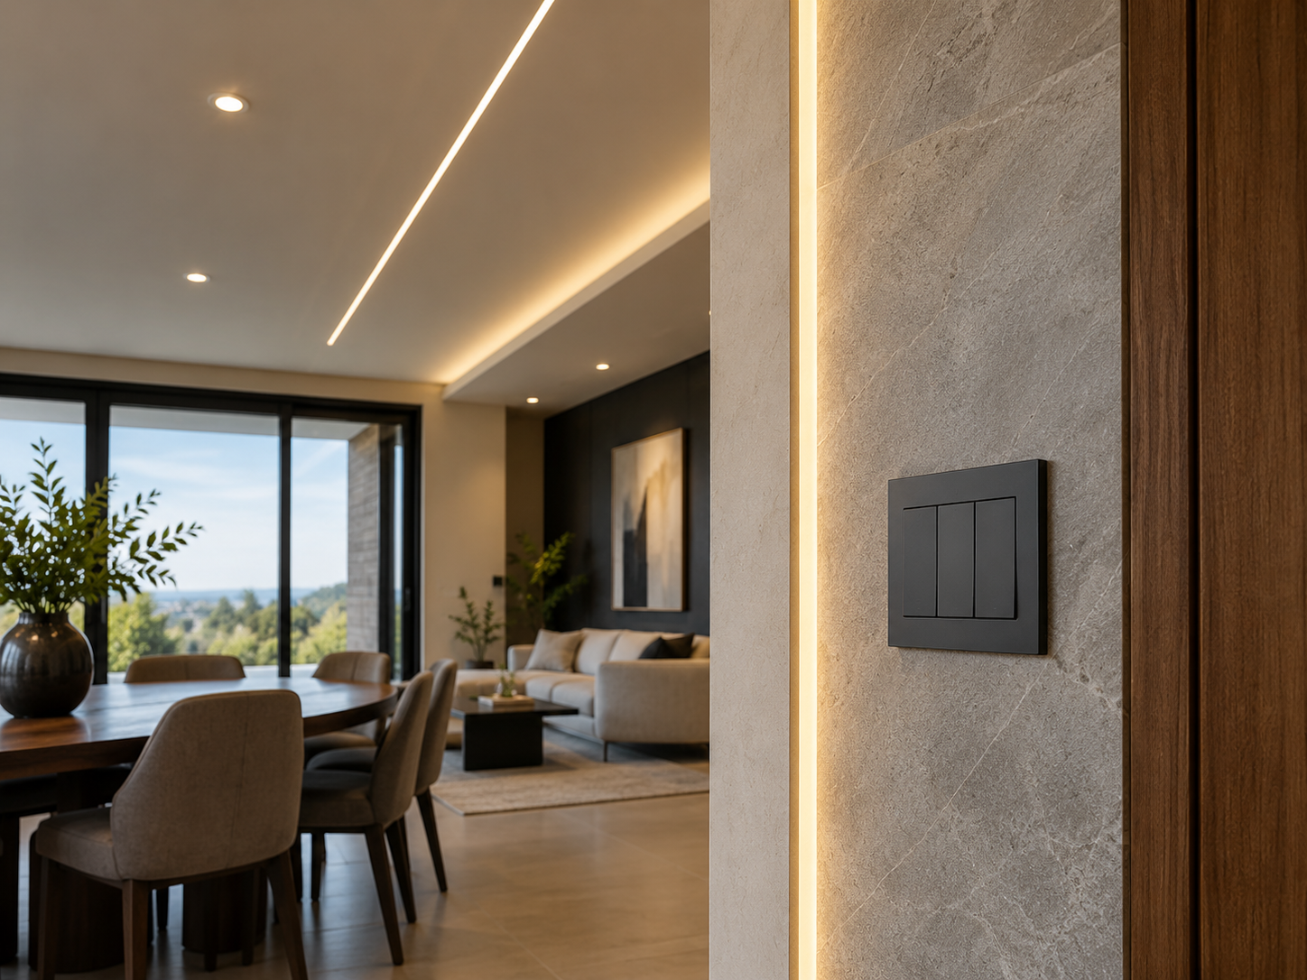
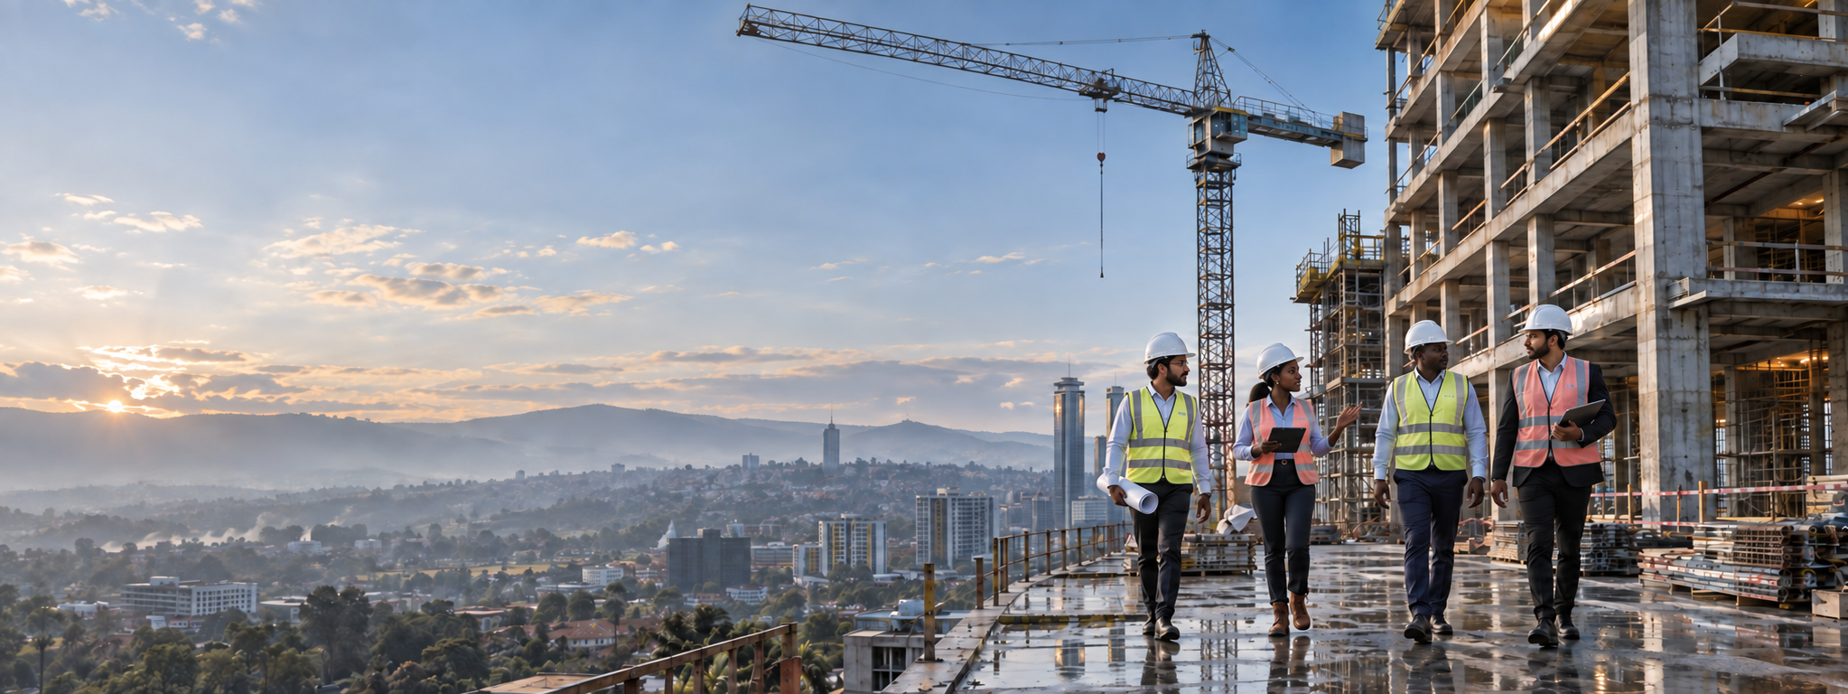
Planning & Design
Feasibility, strategy and coordinated project planning.
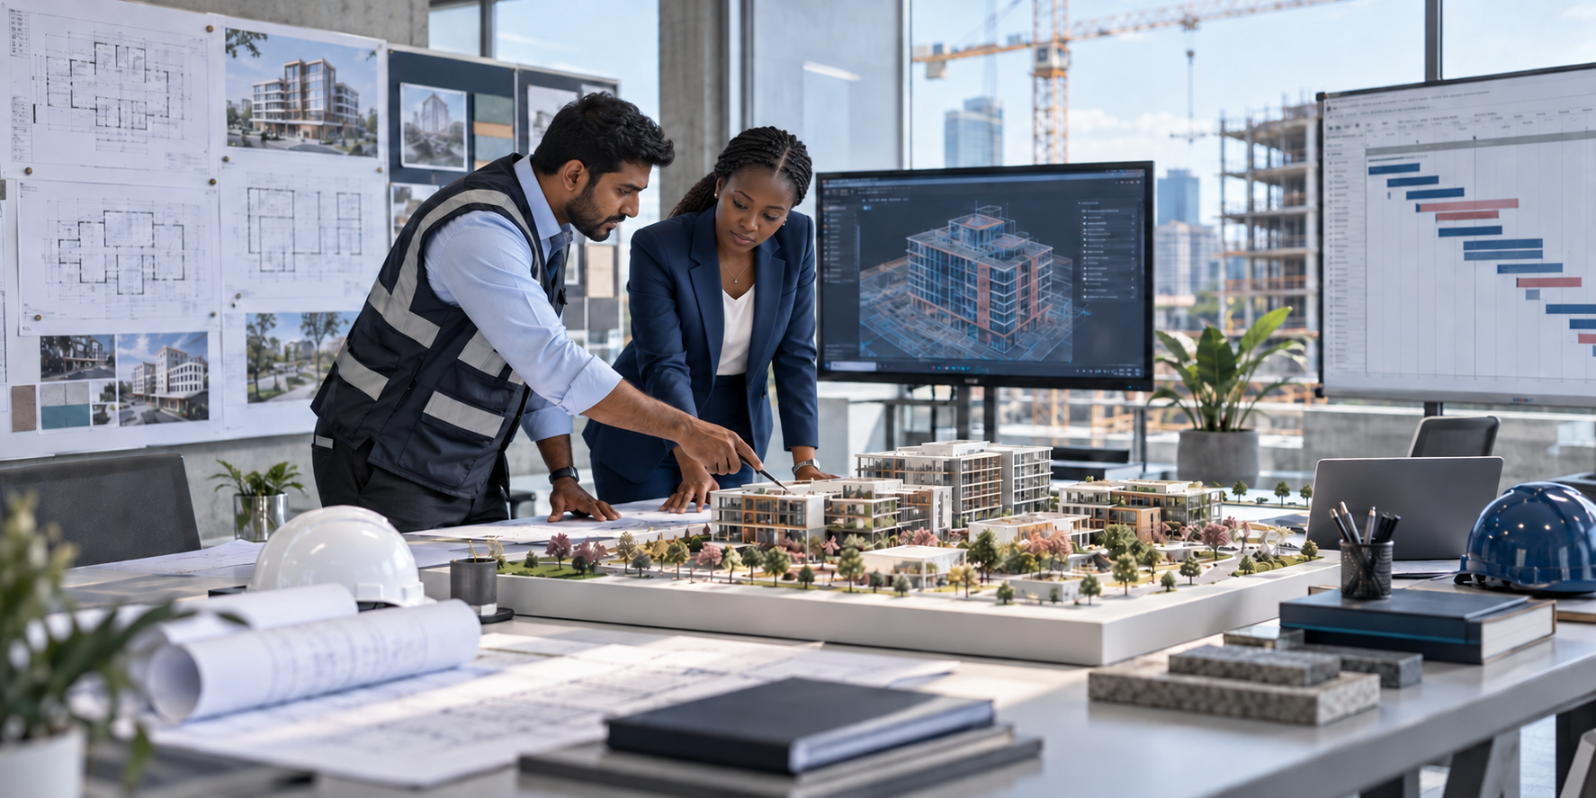
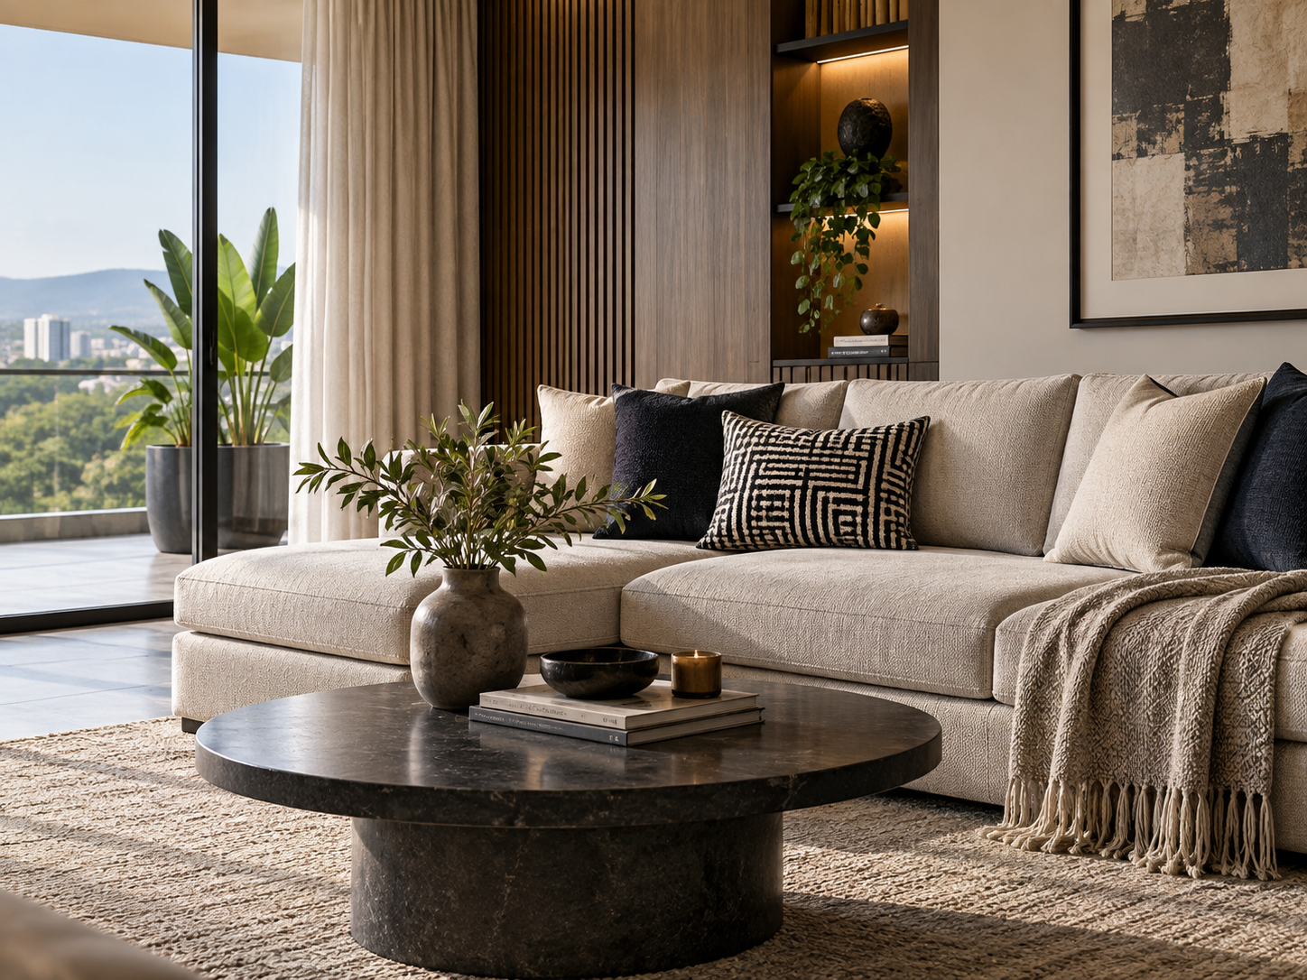
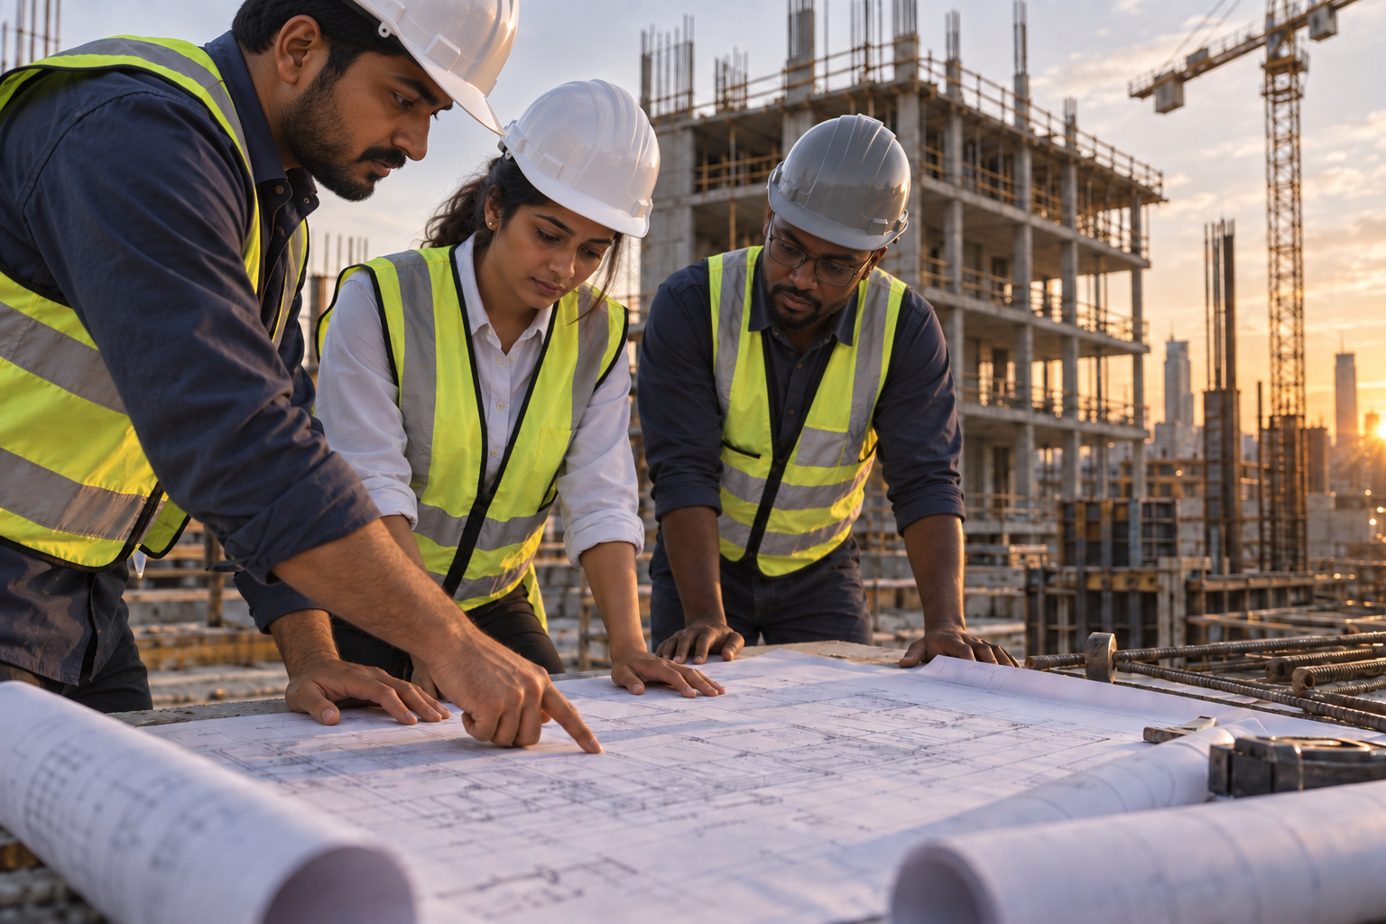
Building Design
Distinctive architecture shaped around people and place.
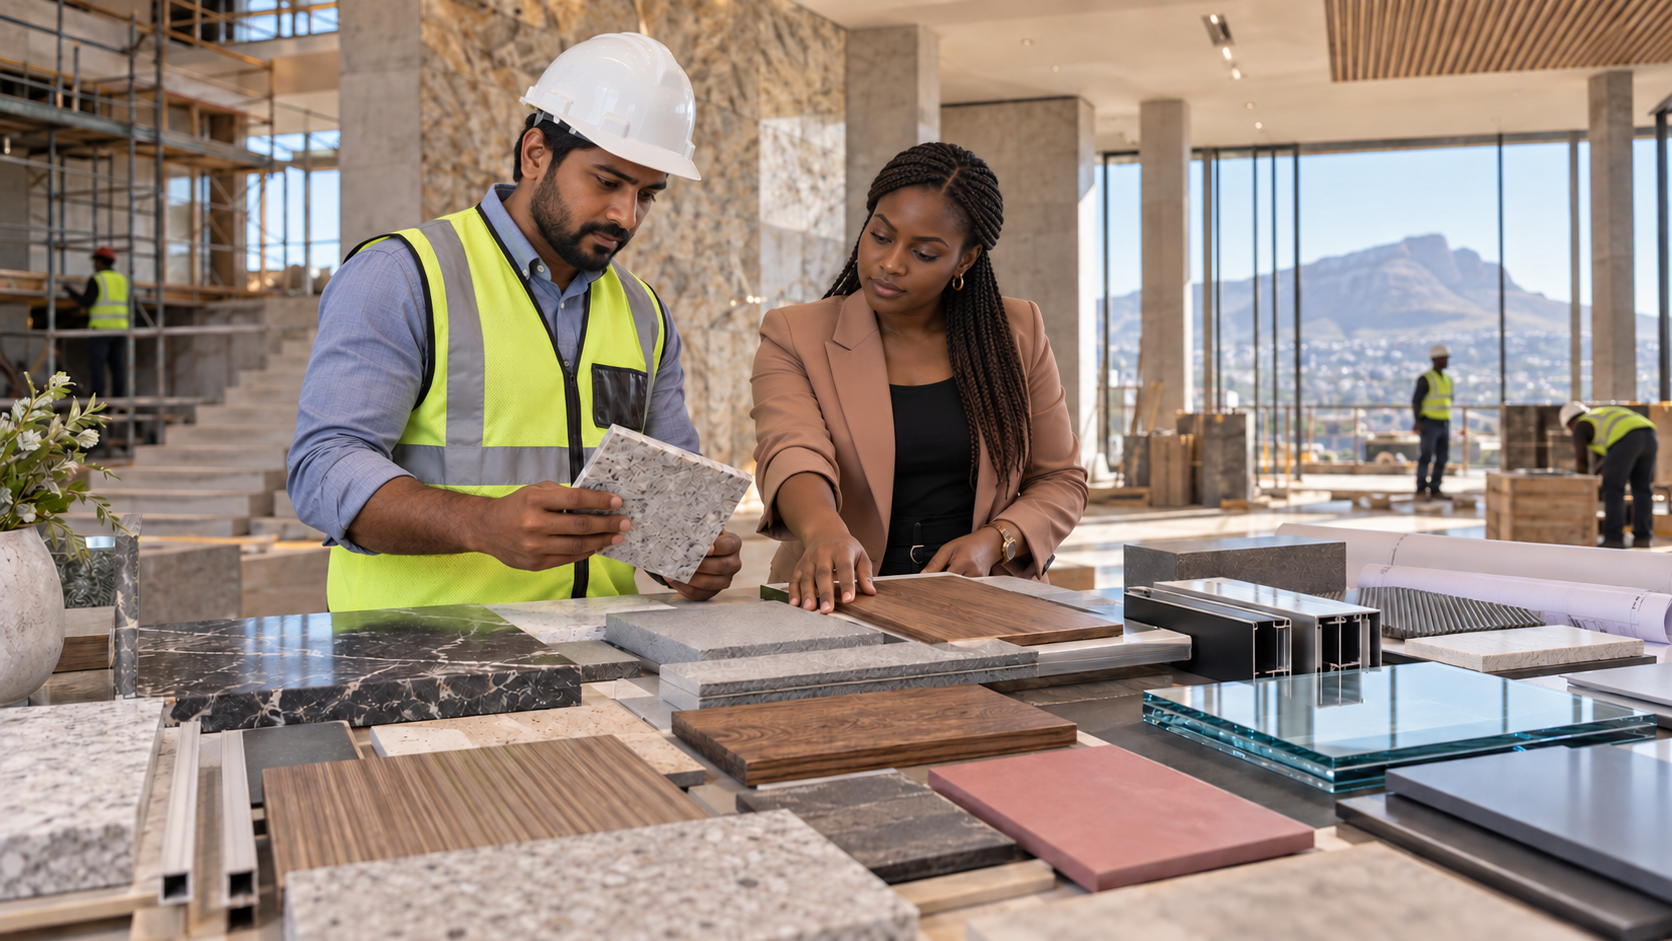
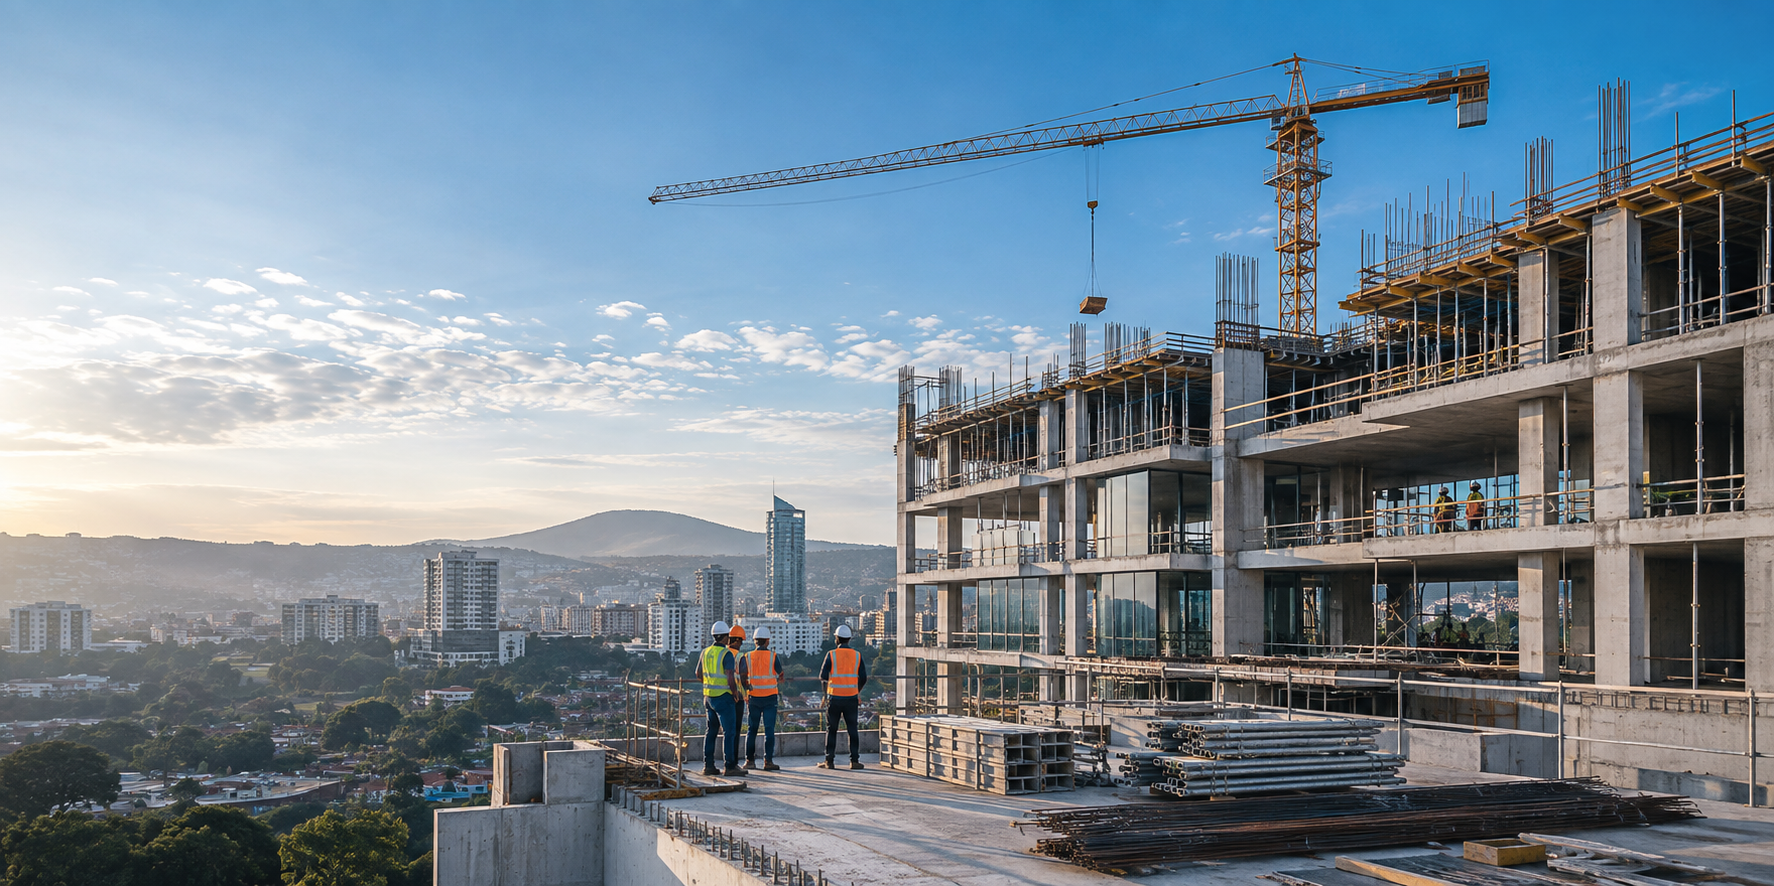
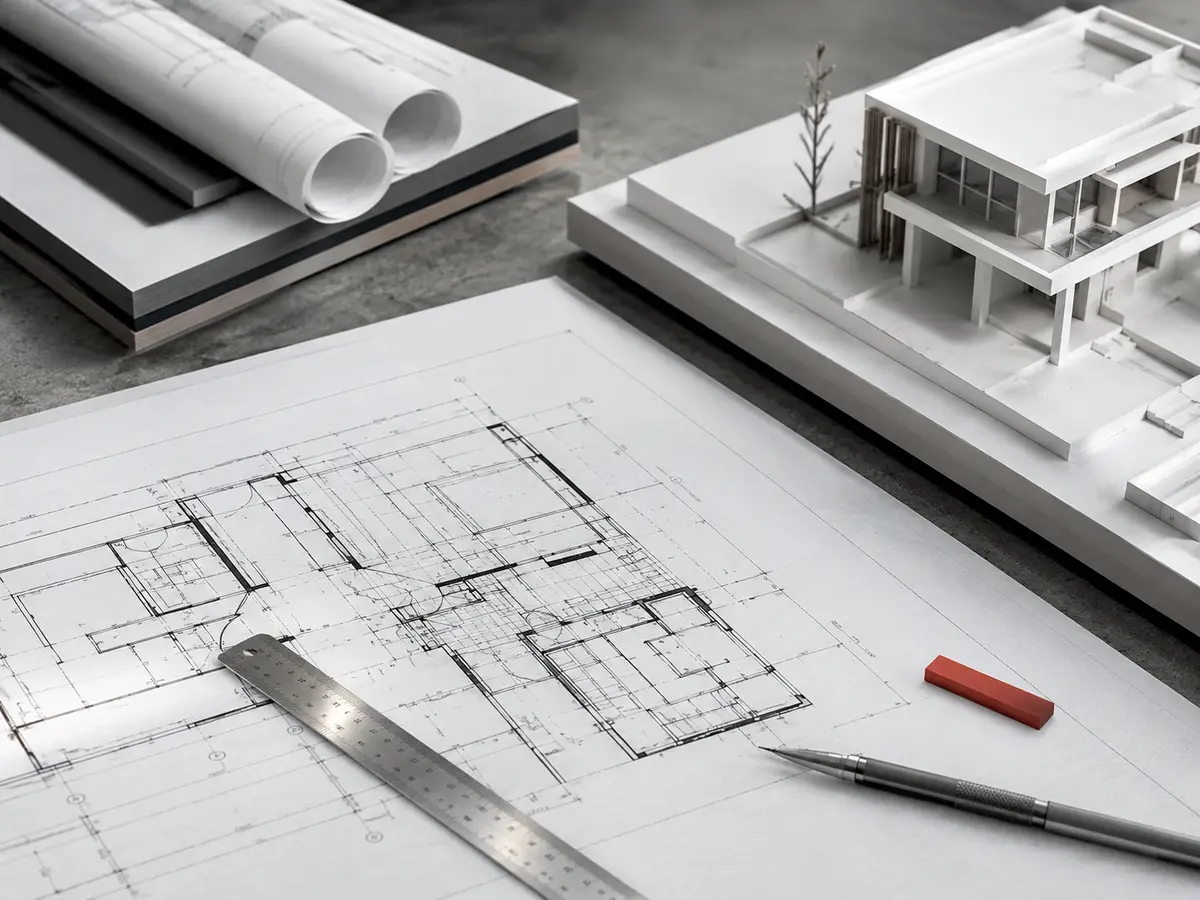
Building Engineering
Safe, efficient structural and civil engineering.
Start a project ↗
The complete building solutions
We transform ambitious ideas into enduring places through intelligent design, disciplined engineering and uncompromising execution.
↘Who we are
Building the future with excellence
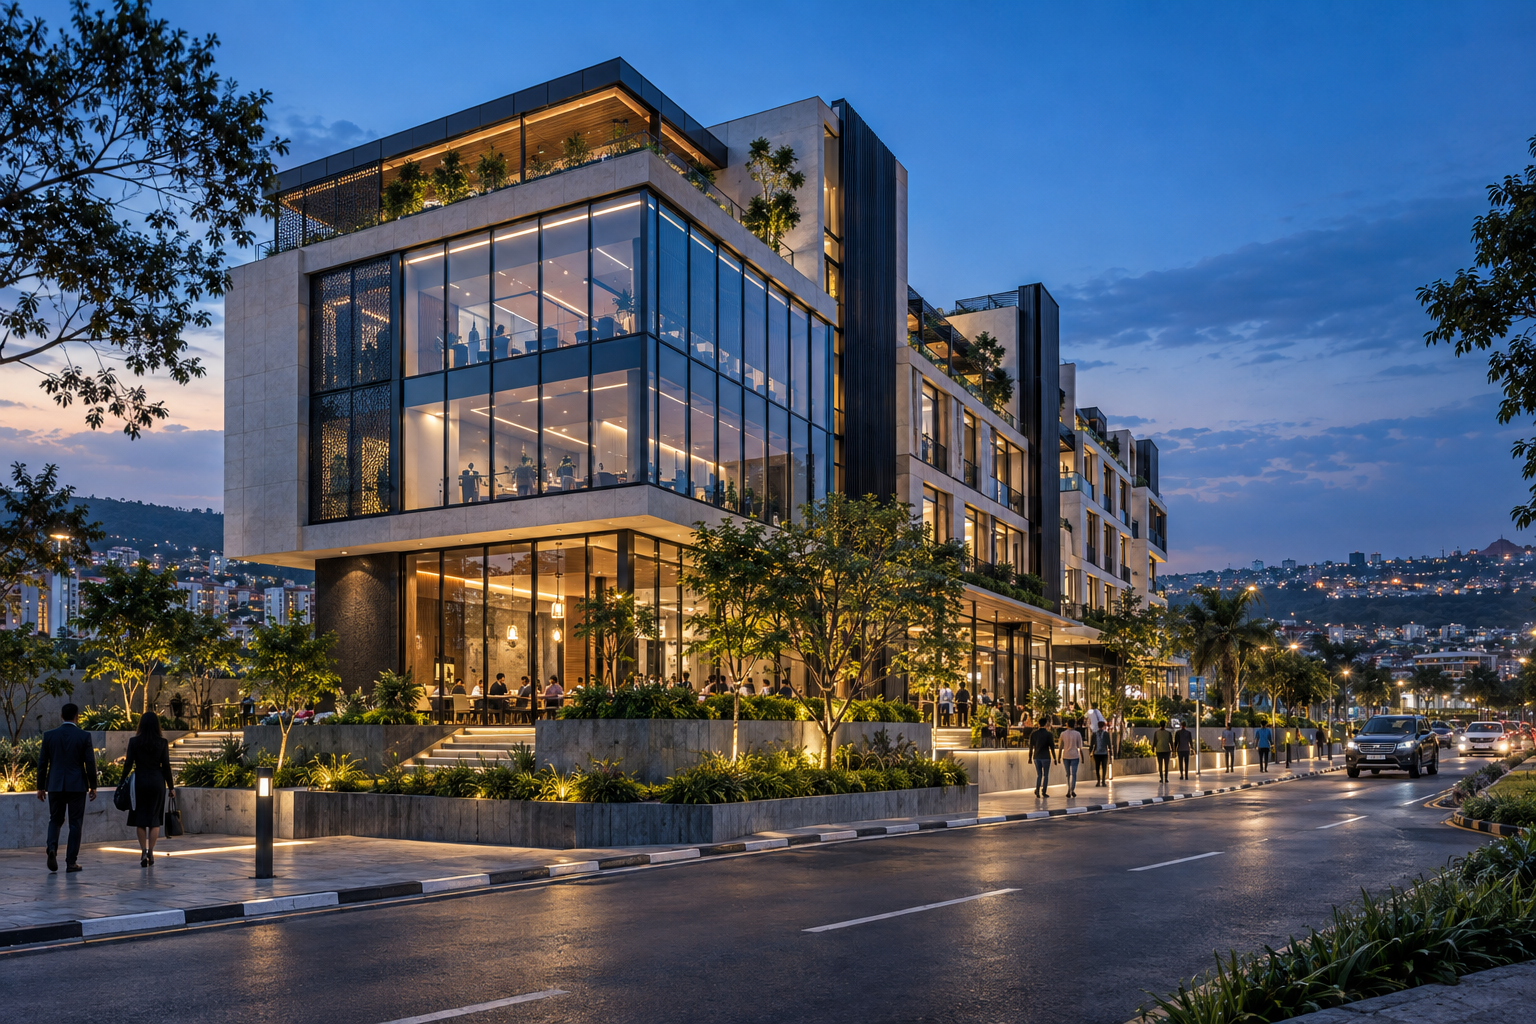
Grand Fabco is a construction and real estate development company delivering high-quality residential, commercial and infrastructure projects.
Driven by integrity, precision and strong partnerships, we combine technical expertise, innovative solutions and uncompromising standards to build trust, communities and a better future.
Discover our difference →
Integrated expertise
One accountable partner
From the first sketch to final handover, our multidisciplinary approach keeps design, engineering and delivery aligned.
Why Grand Fabco
Confidence at every stage
Our work is shaped by design thinking, engineering discipline and a partnership mindset that continues beyond handover.
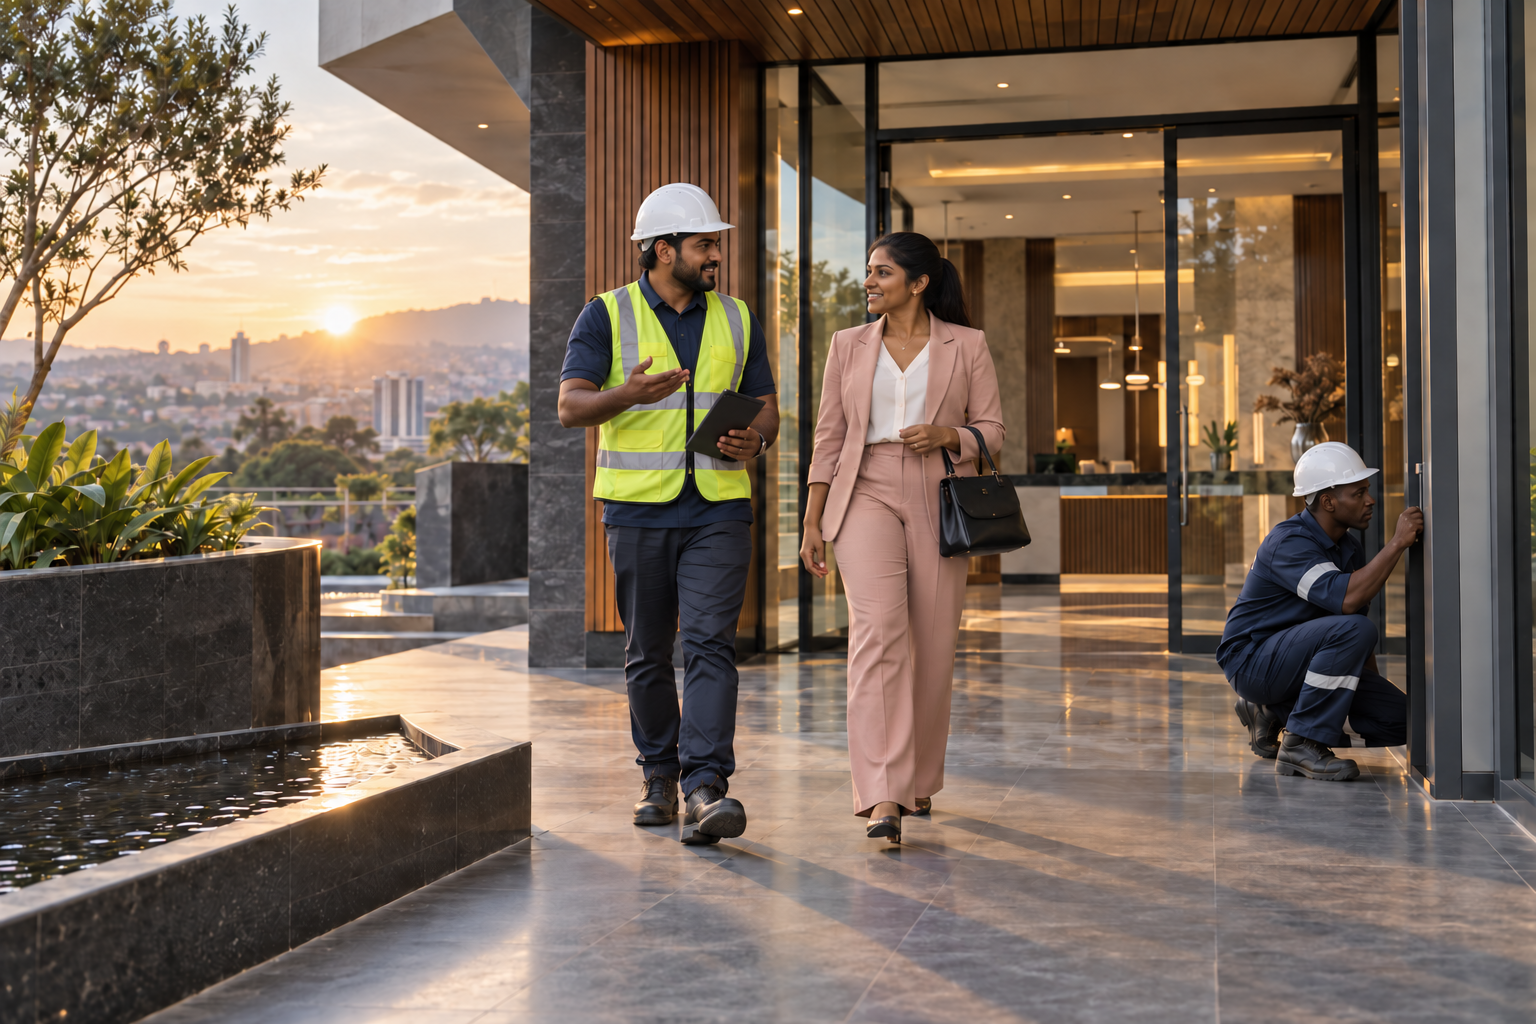
Turnkey finishing
From architectural finishing to final fixtures, we coordinate every element required to transform a completed structure into a polished, functional and ready-to-use space.
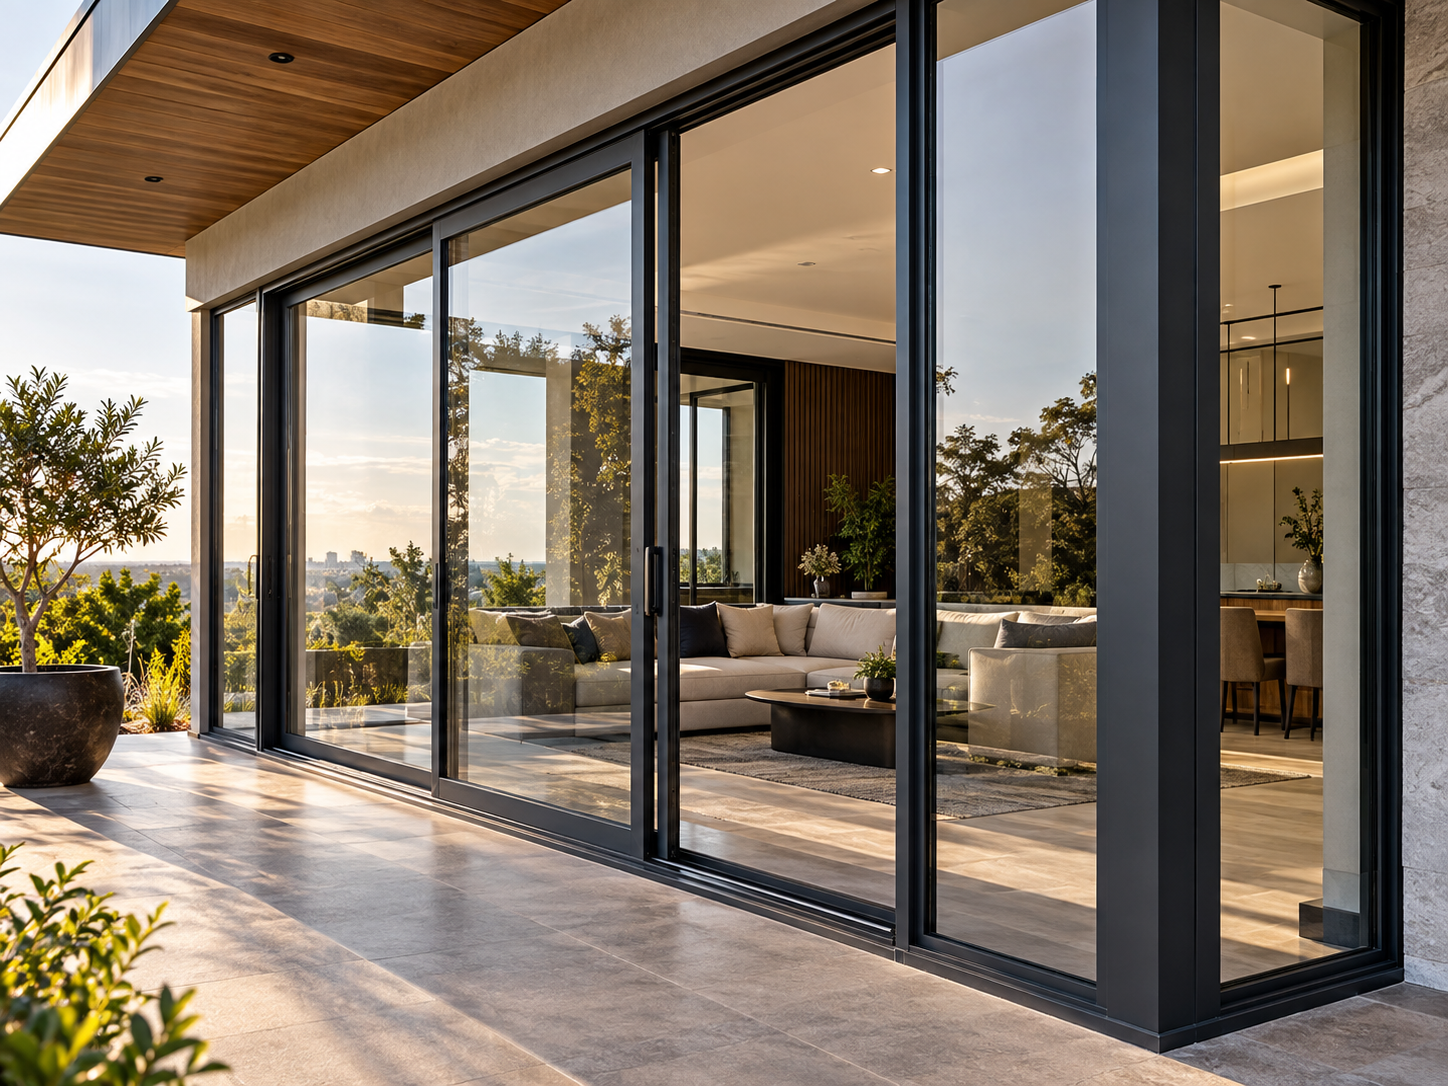
01Precision-fitted systems for lasting performance, security and clean architectural lines.
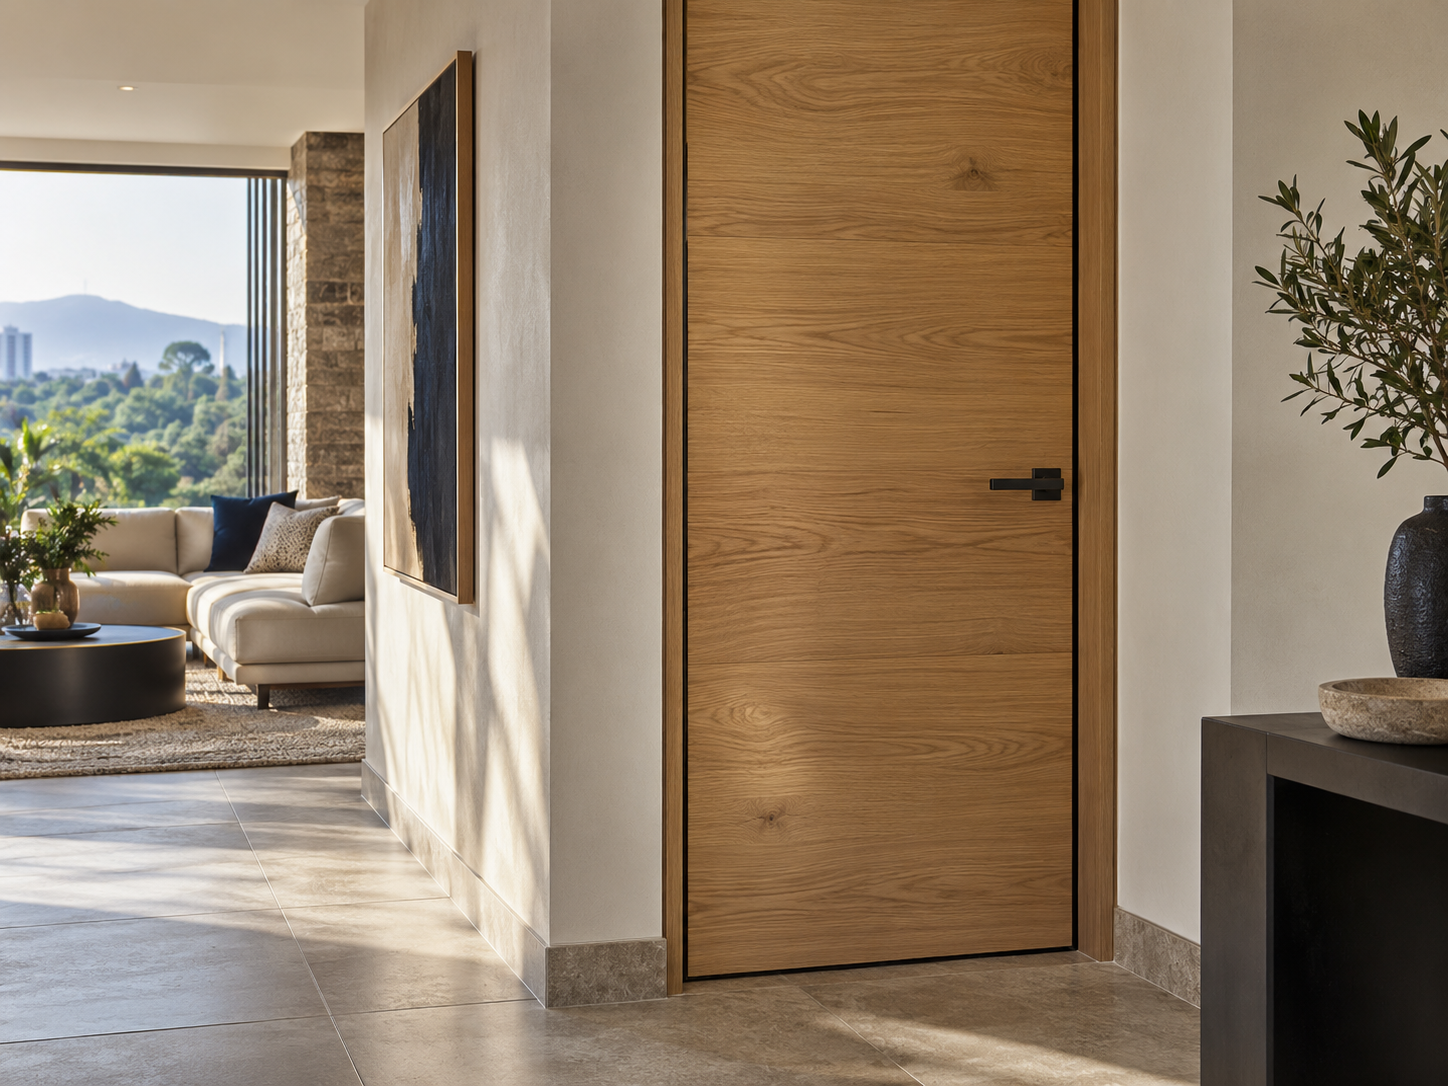
02Well-crafted doors, frames and hardware selected to complement the interior design.
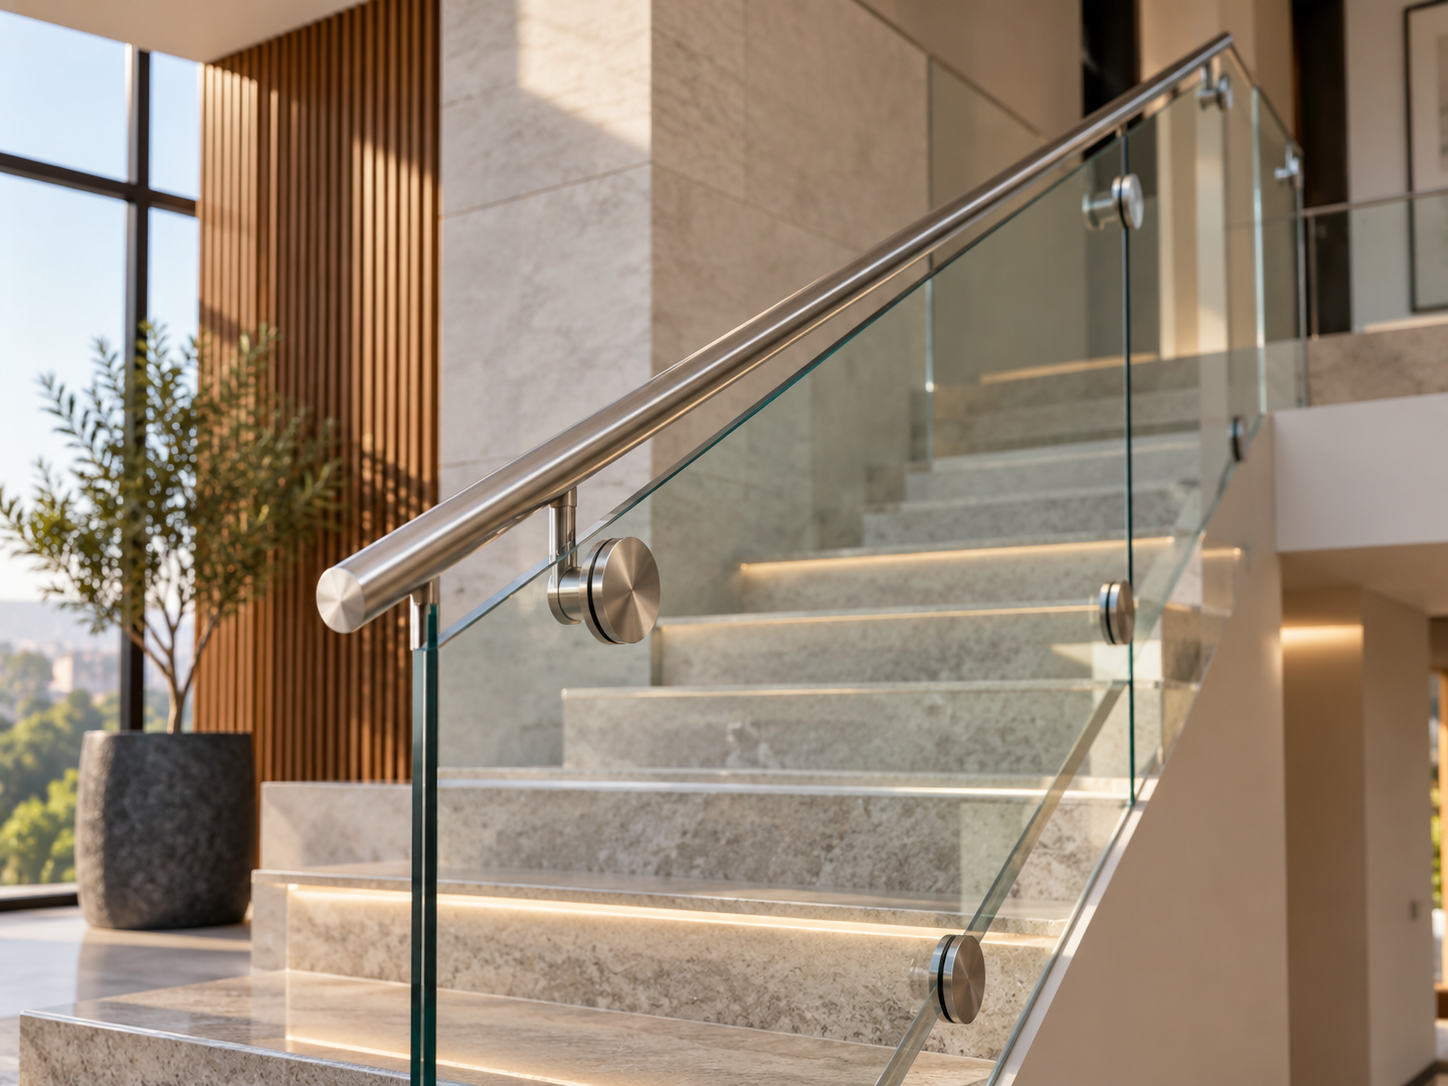
03Safe, refined railing solutions in glass, metal and other coordinated finishes.
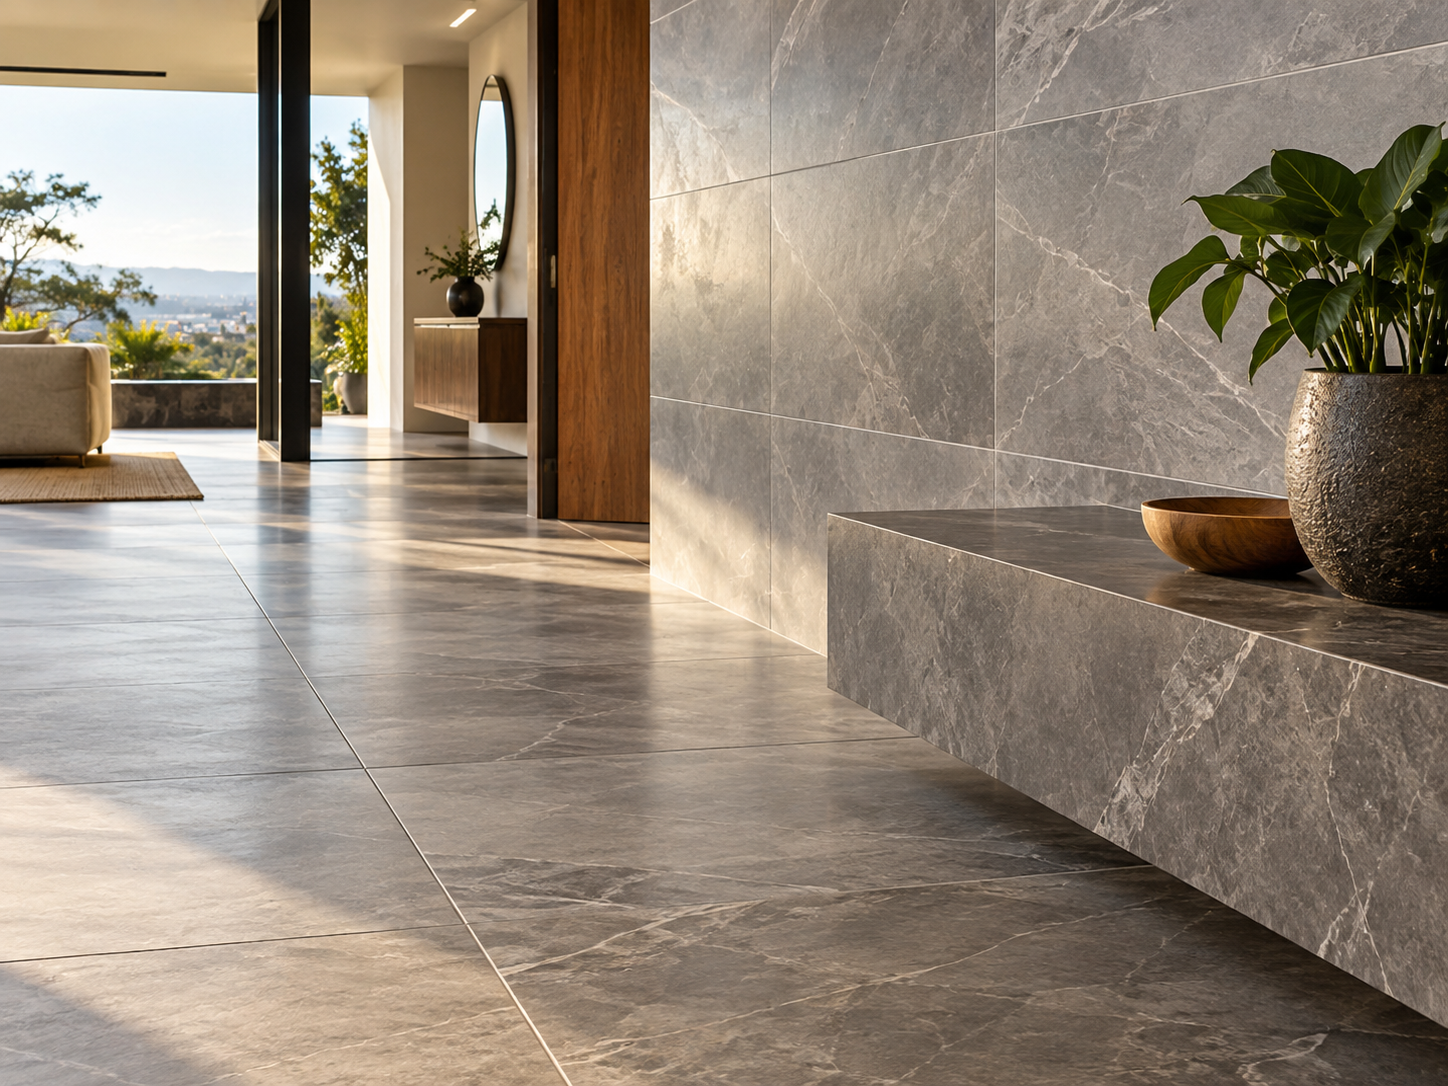
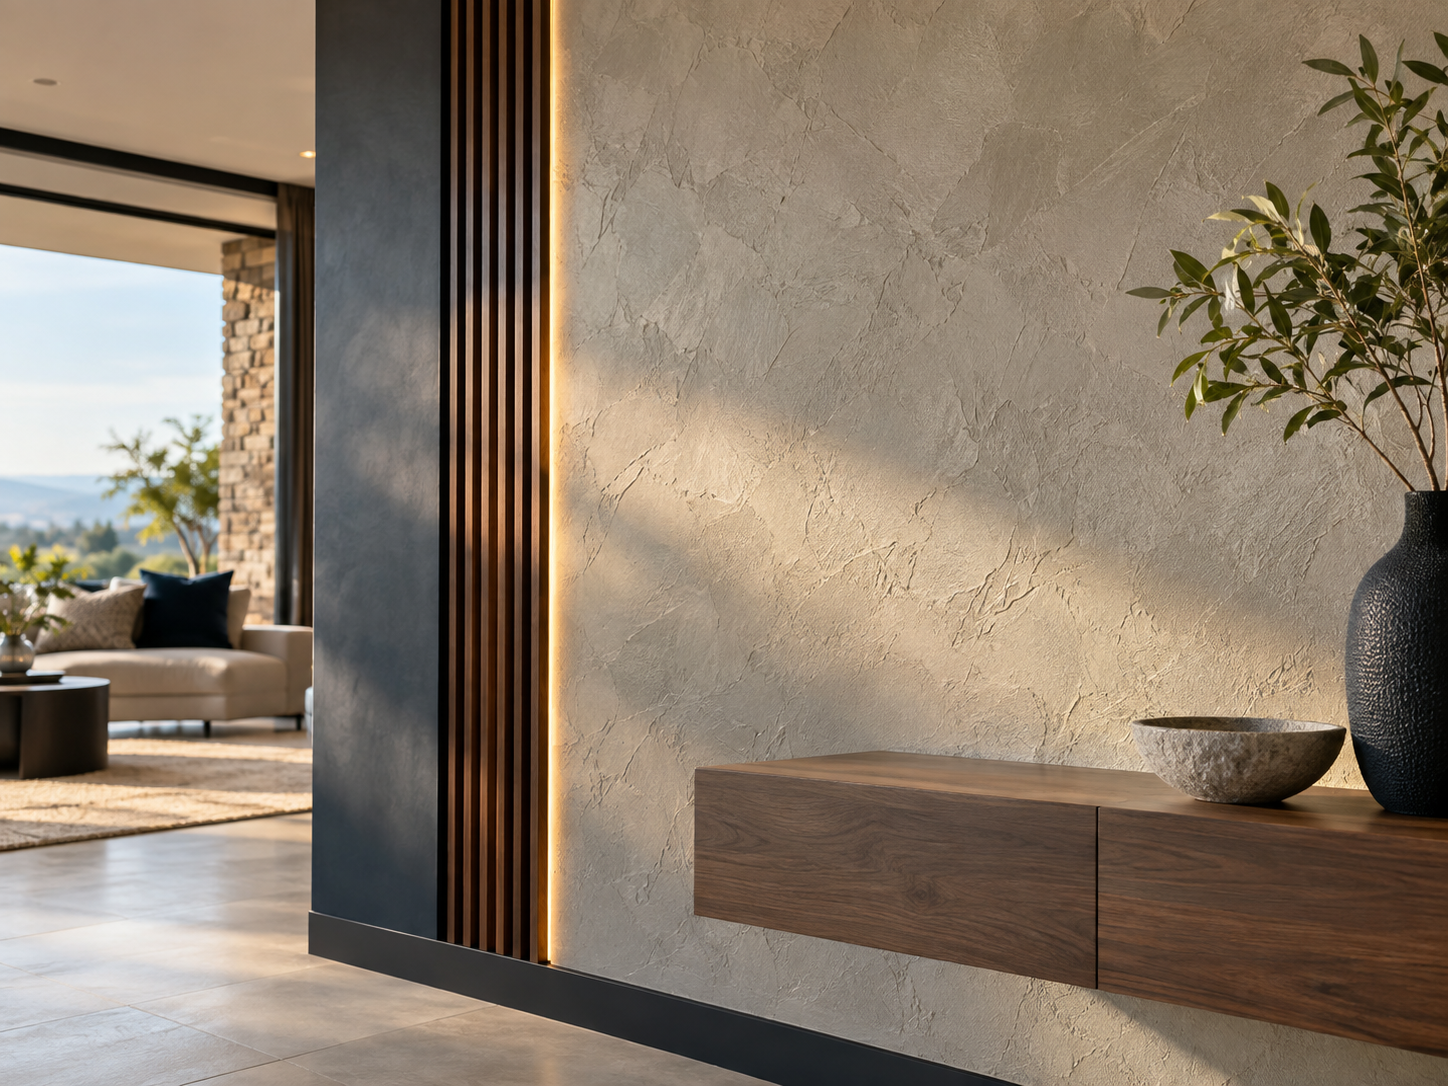
04Accurate setting, alignment and detailing for durable floors and feature walls.
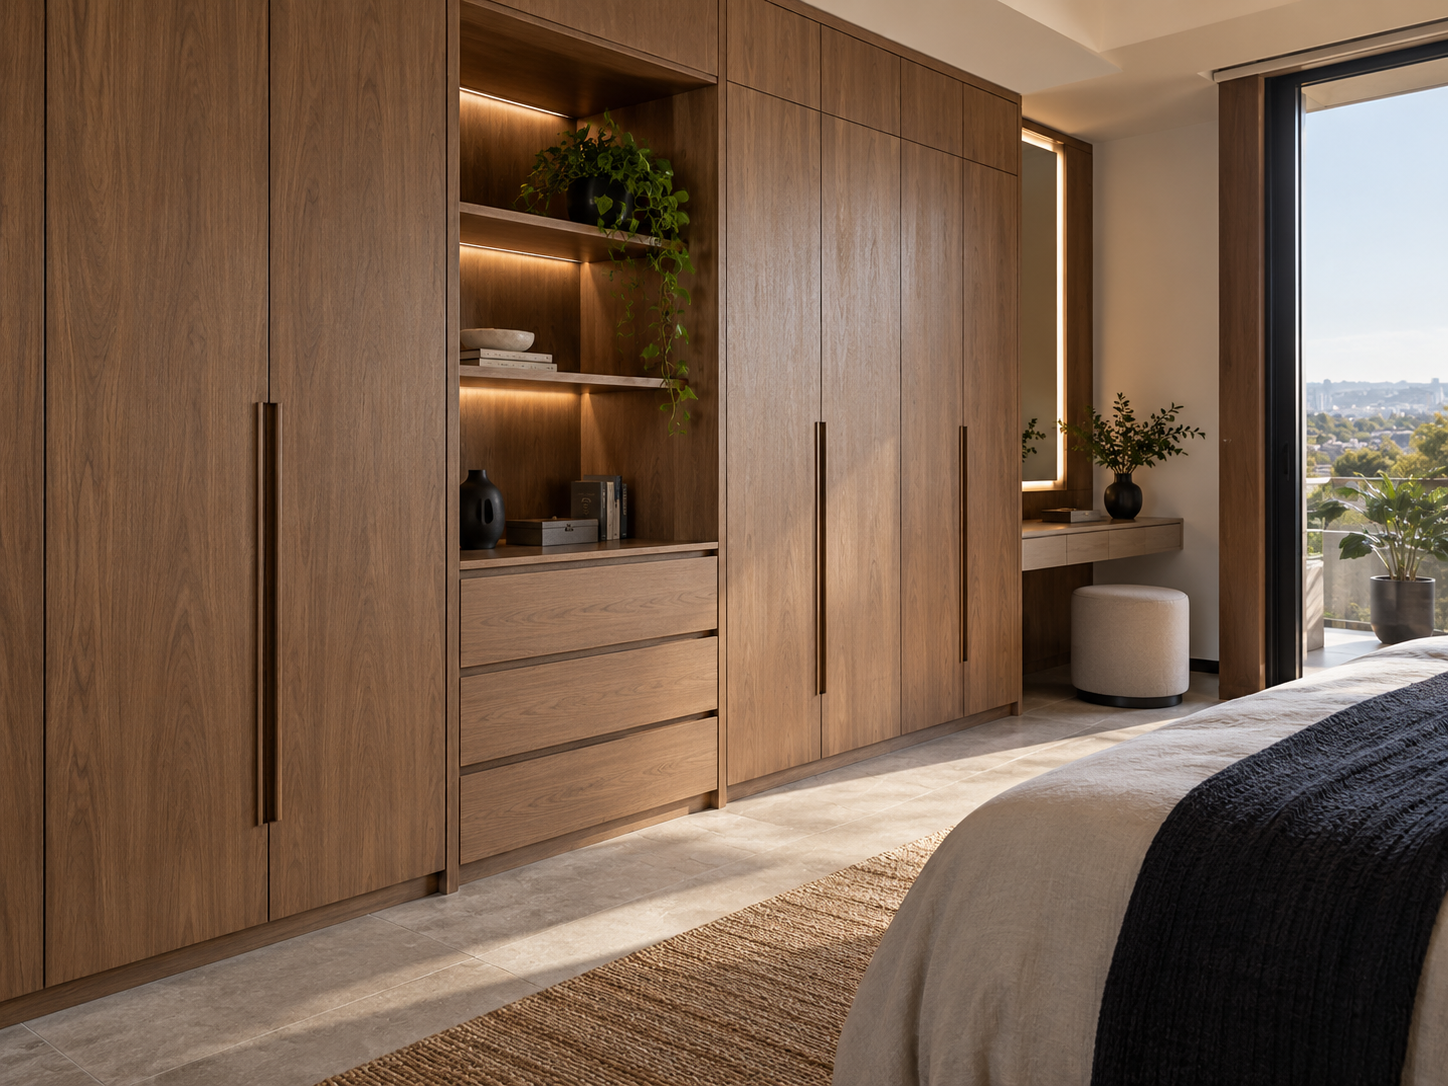
05Custom cabinetry, wardrobes and fitted storage made for the way each space is used.
06Carefully prepared surfaces with consistent colour, texture and a polished final result.
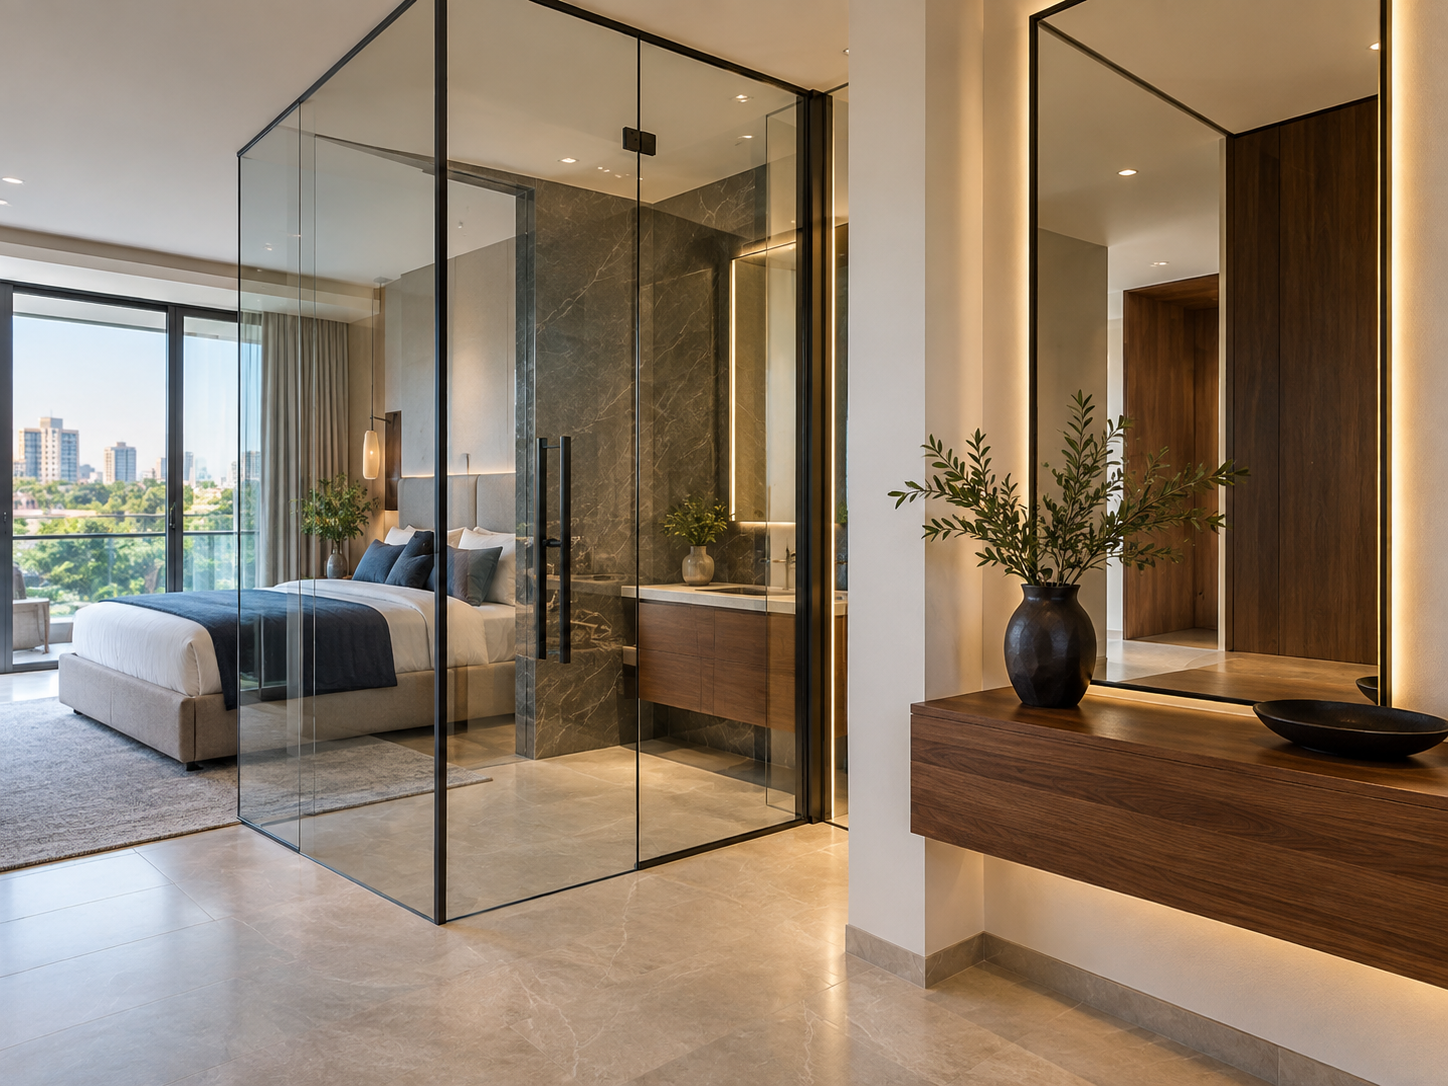
07Made-to-measure glass and mirror work that brings light, openness and definition.
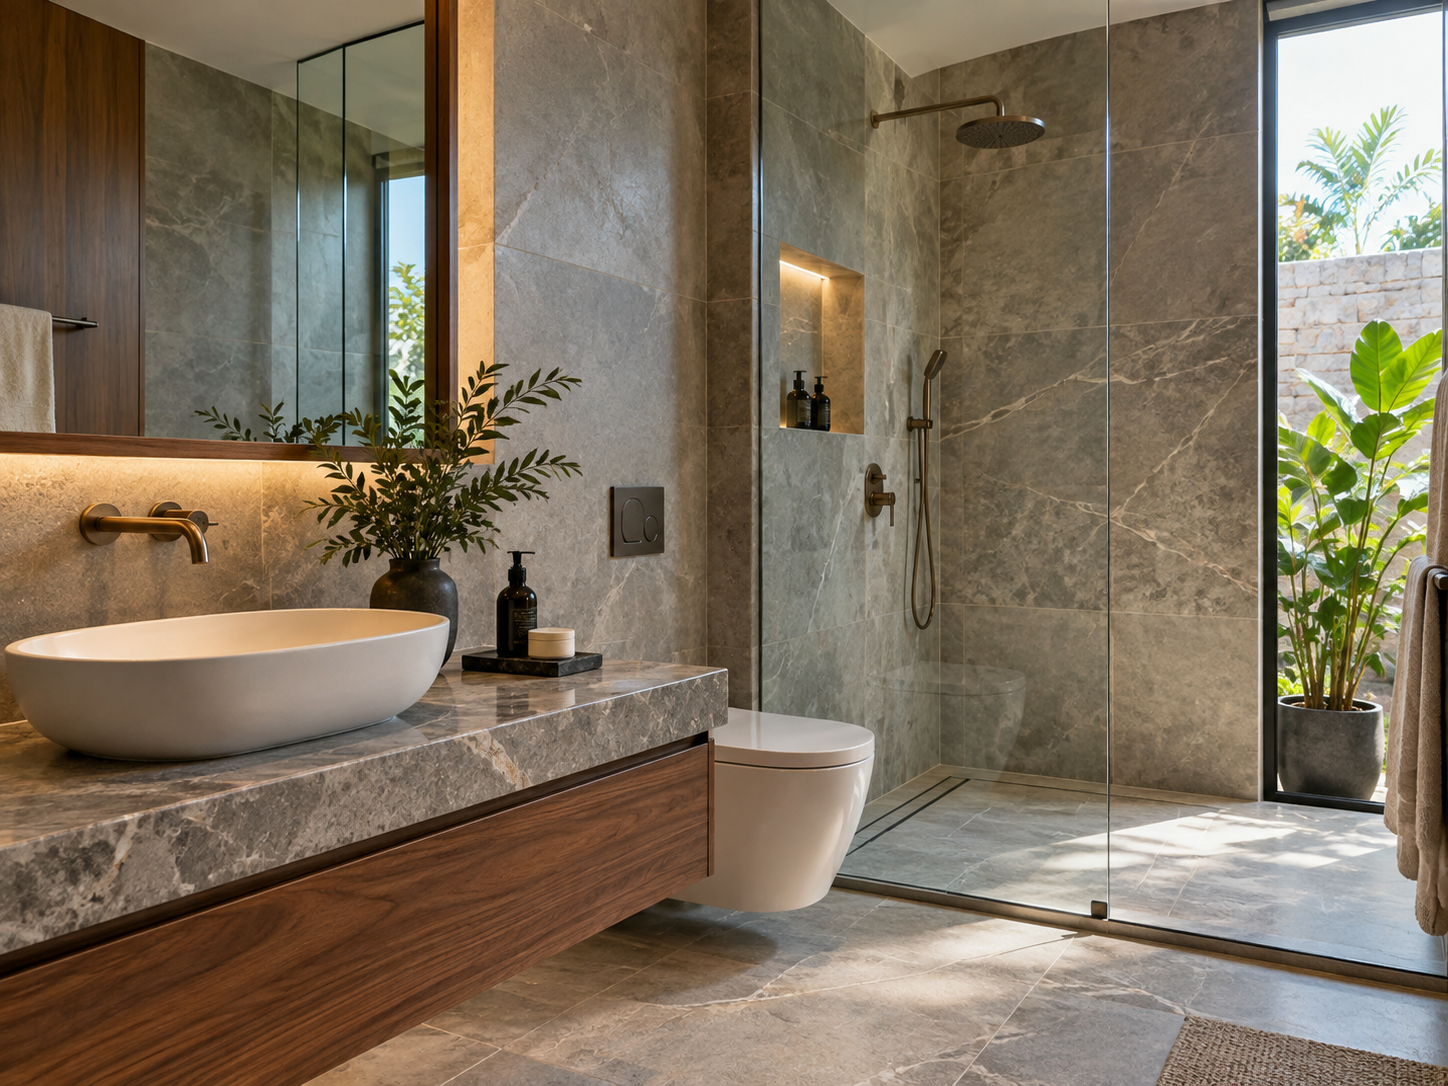
08Coordinated tiling, sanitaryware, fittings and accessories for a complete bathroom.
09Functional electrical planning paired with considered architectural and ambient lighting.
10The final layer of fixtures, accessories and styling that makes every room ready to use.

Trusted relationships.
Built project by project.

How we deliver
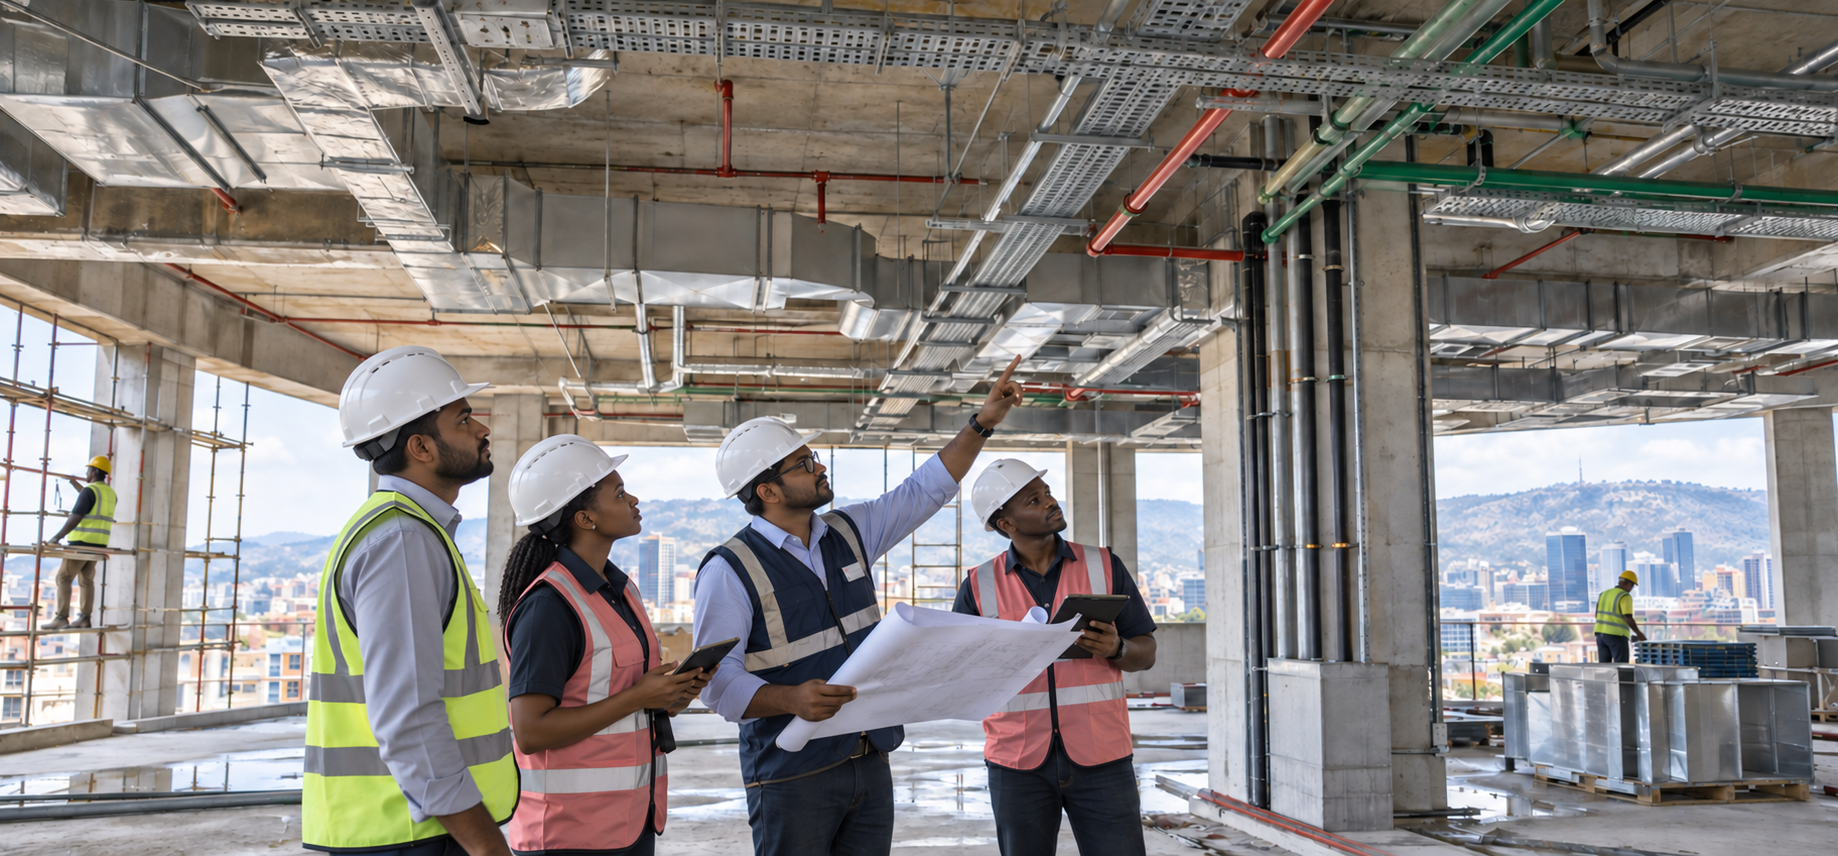
A clear path to completion
Site plan · Architectural floor plan · 3D layout · Structural drawing
Let’s shape what comes next
Begin a conversation about your next residential, commercial or infrastructure project.
Start a conversation ↗